
Price Reduction - Views - Primary on Main - Eco Friendly
Address
6 Ocoee Drive, Bluffton, SC
Price
$ 825,000
Property Attributes
- MLS#508631
- TypeSingle Family
- Listing Status Active Under Contract
- CountyBeaufort
- CityBluffton
- AreaBluffton/General
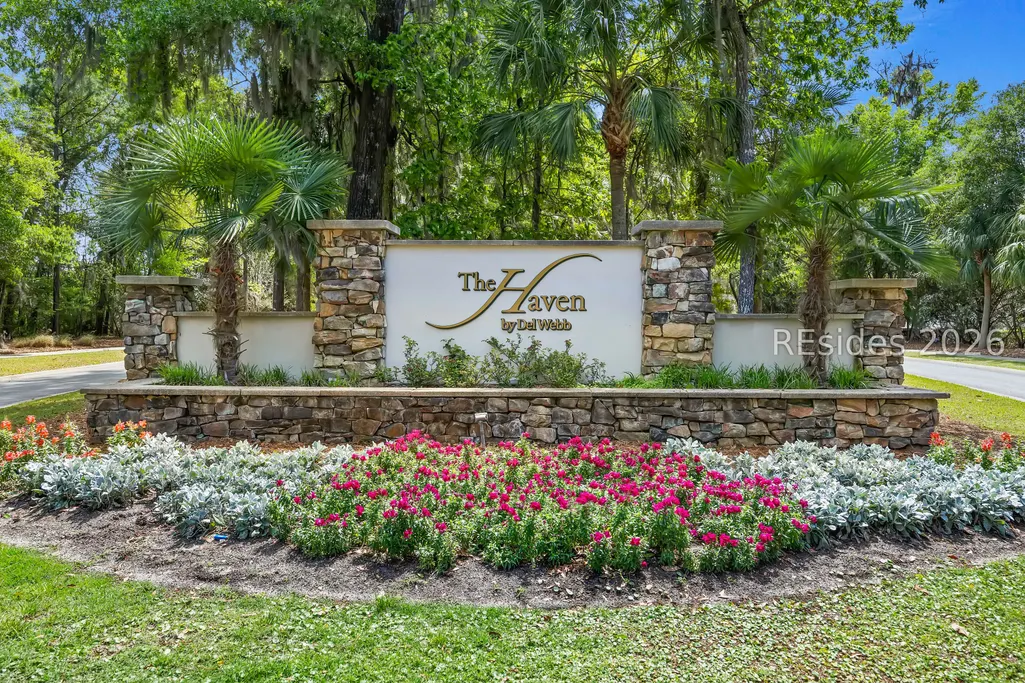
- NeighborhoodTHE HAVEN AT NEW RIVERSIDE
- Zip29910
- Style
- Year Built2017
- Price$ 825,000
- Bedrooms3
- Full Bathrooms3
- Half Bathrooms1
- Sqr Footage3452
- Lot Size0.18 Acres
Data Source:
REsides, Inc.
Property Description
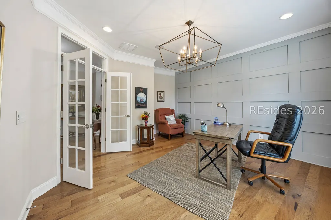
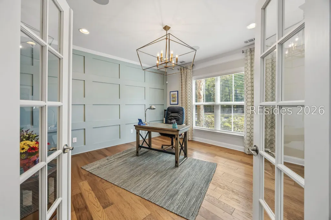
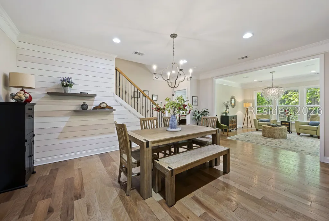
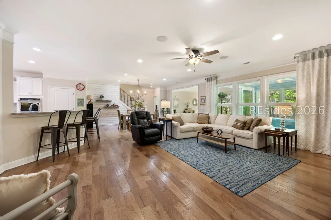
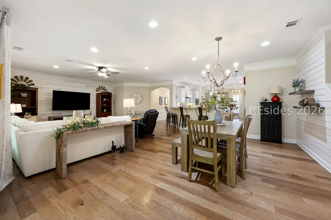
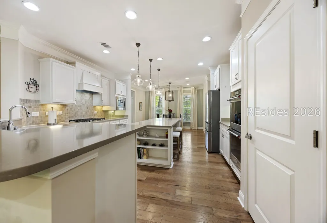
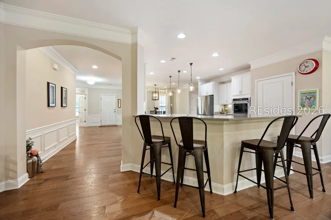
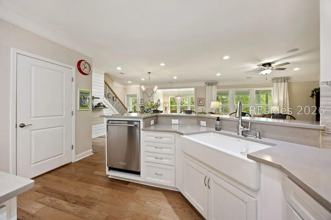
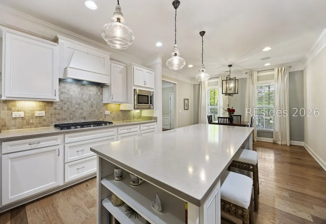
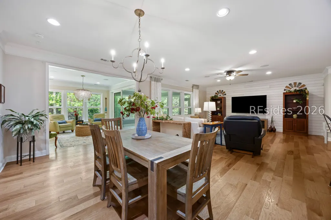
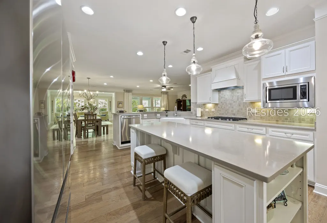
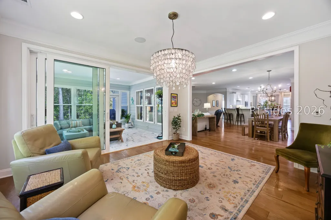
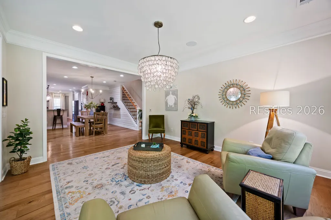
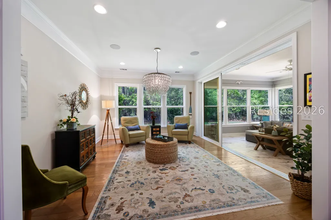
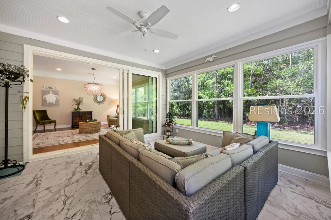
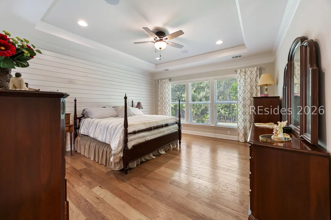
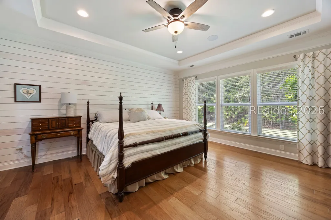
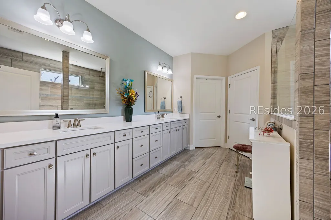
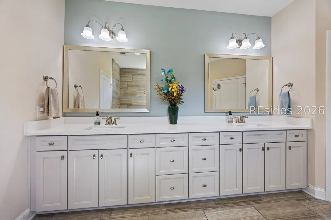
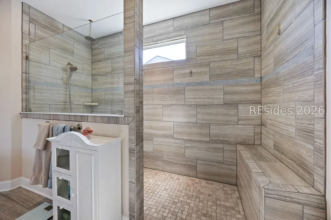
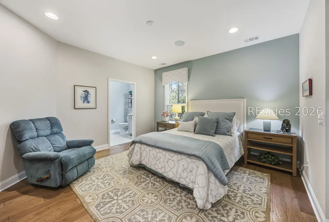
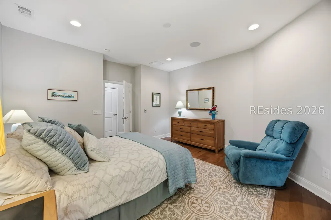
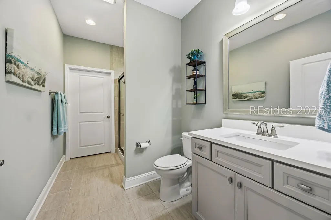
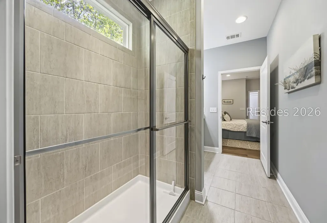
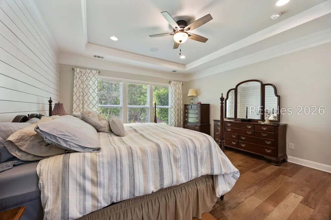
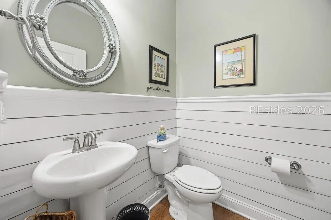
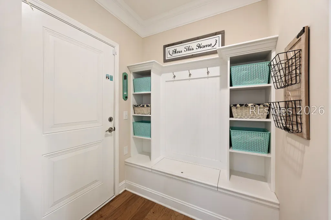
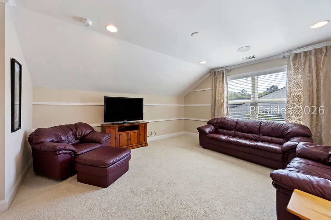
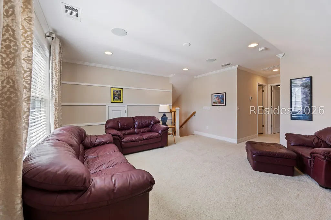
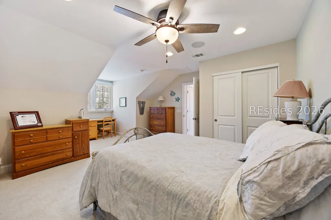
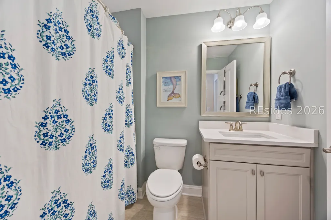
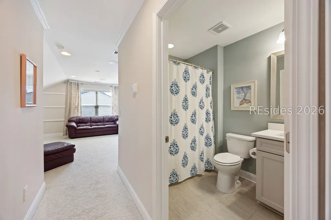
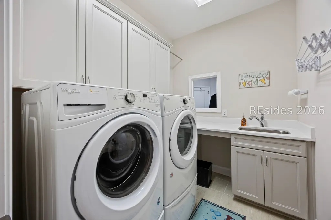
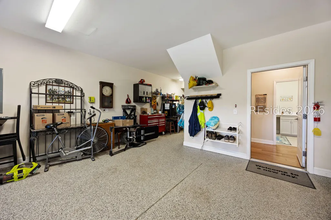
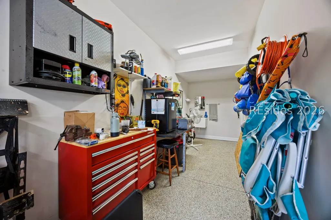
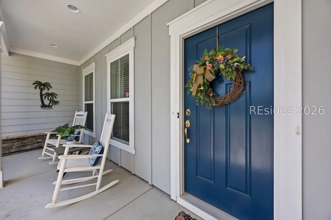
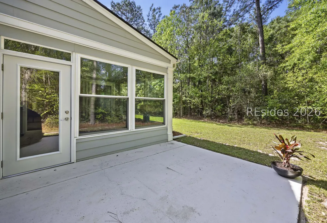
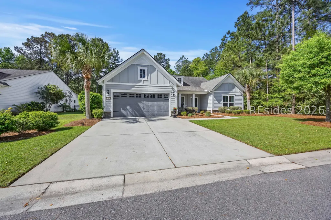
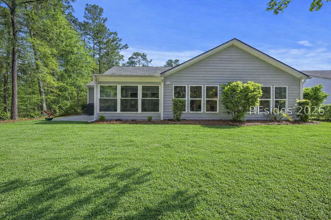
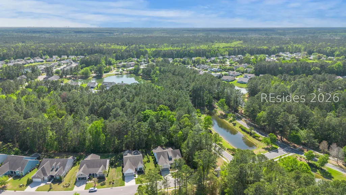
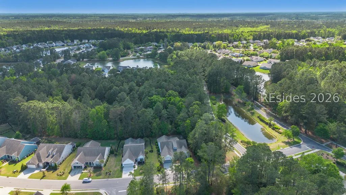
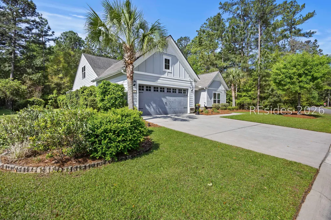
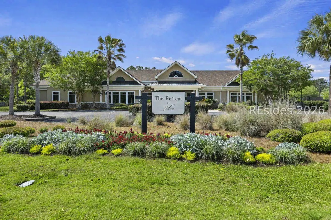
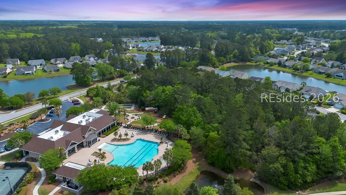
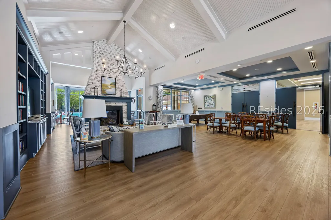
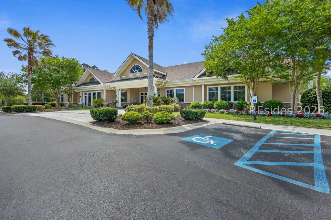
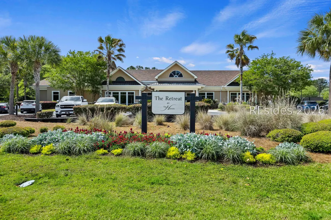
Welcome to this exceptional Tangerly Oak with Loft model featuring over $200,000 in thoughtfully curated upgrades and designer finishes throughout. This move-in-ready home offers the perfect blend of luxury, comfort, and functionality, starting with a gourmet kitchen complete with stainless steel KitchenAid appliances, premium quartz countertops, farmhouse sink, upgraded pantry shelving, and a raised dishwasher for added convenience. The open-concept layout flows effortlessly into the Carolina room with cascading sliding glass doors, creating a seamless indoor-outdoor living experience ideal for both everyday living and entertaining. Enjoy the added space of a recently constructed 200 sq ft three-seasons room featuring designer porcelain flooring and tranquil wooded views that provide privacy and a true retreat setting. The home is rich in detail, showcasing custom designer paint, cottage-style trim, wainscoting, and tasteful shiplap accents throughout the main living areas, primary suite, and half bath. A built-in sound system with speakers in four rooms enhances the overall living experience. The thoughtfully designed floor plan includes three spacious ensuite bedrooms plus a versatile office or flex room, offering flexibility for guests, work-from-home needs, or hobbies. The primary suite features a luxurious "Super Shower" with tile surround and rain head, along with comfort-height toilets in all bathrooms for added ease. Additional highlights include a functional drop zone with built-ins, a well-appointed laundry room with cabinetry, sink, and Whirlpool front-load washer and dryer with storage drawers. Exterior and structural upgrades further elevate the home, including epoxy-coated garage floors, a 4-foot extended driveway, full-house gutters, gas line at the back patio, and a large walk-in attic offering excellent storage or future expansion potential. Energy-efficient features such as a 15 SEER HVAC system and upgraded R-38 attic insulation provide long-term comfort and efficiency. Ideally located near the main entrance and just a short walk to the community clubhouse, this home offers not only exceptional design but also convenience and lifestyle. A rare opportunity to own a highly upgraded, turnkey property in one of Bluffton's most desirable communities.
| Price History | |
|---|---|
| 5/11/2026 | Listed $875,000 |
| 7/28/2026 | 3$849,000 |
| 8/16/2026 | 3$825,000 |
General Features
| Heating | Central,Gas |
|---|---|
| Cooling | Central Air,Electric |
| Roof | Asphalt |
| Appliances | Dryer,Dishwasher,Gas Range,Microwave,Oven,Washer,Tankless Water Heater |
| Garage Spaces | 2 |
| Patio/Porch Features | Rear Porch,Front Porch |
| Architectural Style | Two Story |
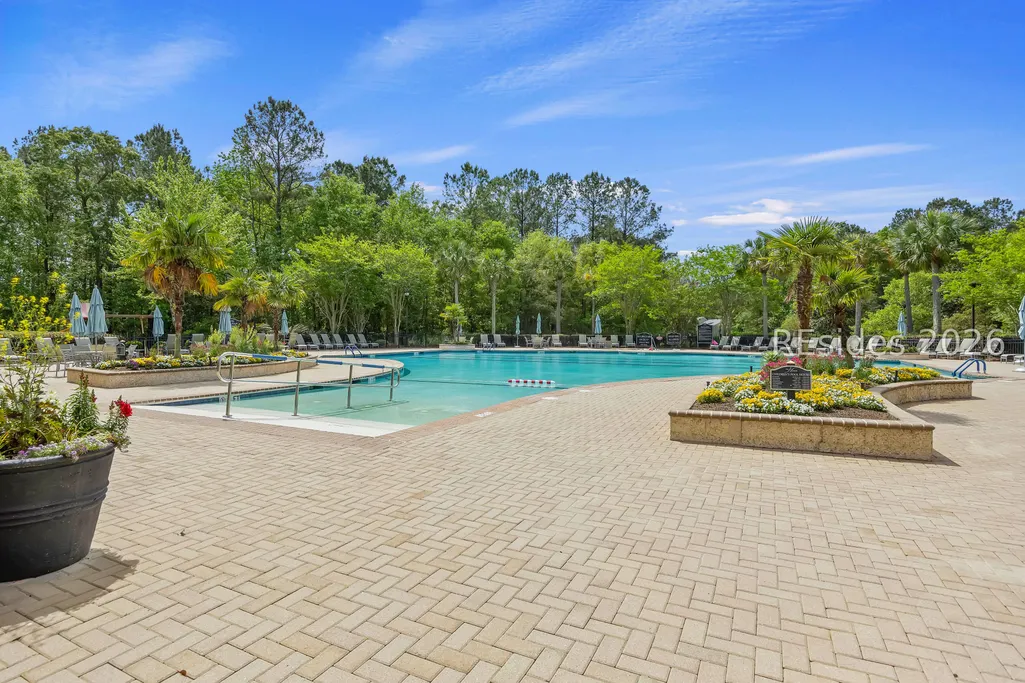
| Pool Features | Community |
| Security Features | Security System,Smoke Detector(s) |
| Construction Materials | Composite Siding |
| Year Built | 2017 |
| View | Landscaped |
| Stories Count | 2 |
| Property Subtype | Single Family Residence |
| County | Beaufort |
| Property Type | Residential |
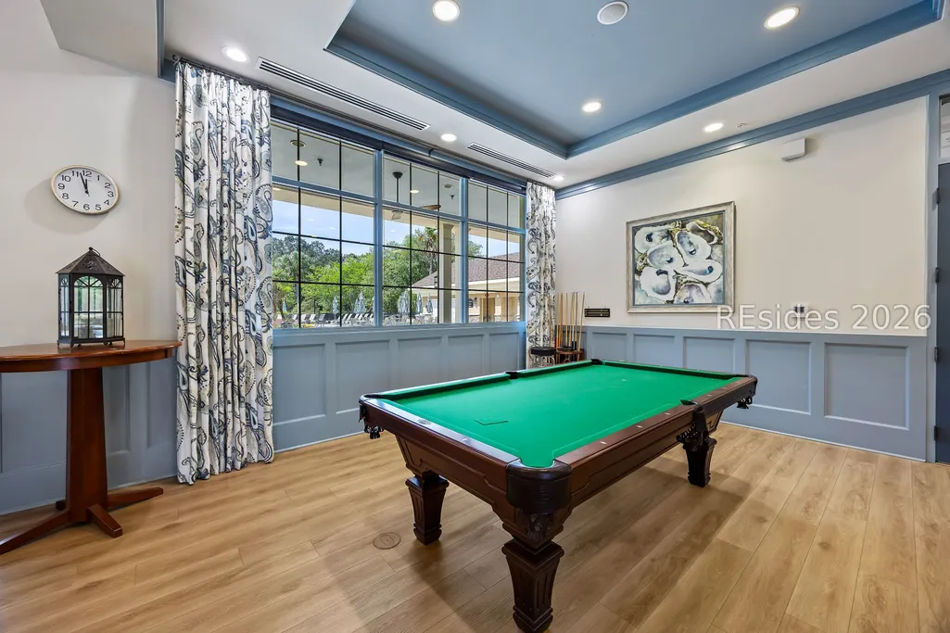
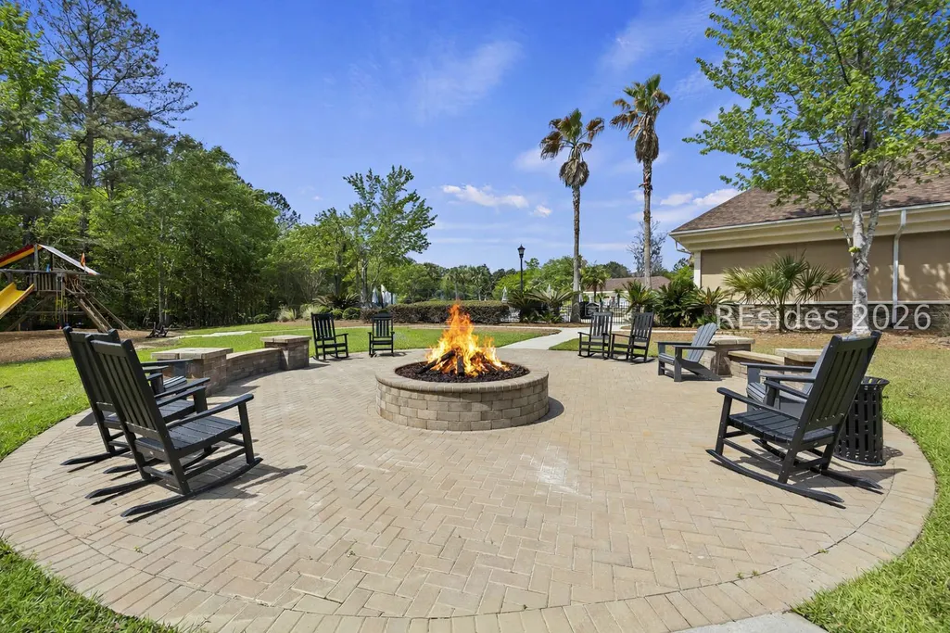
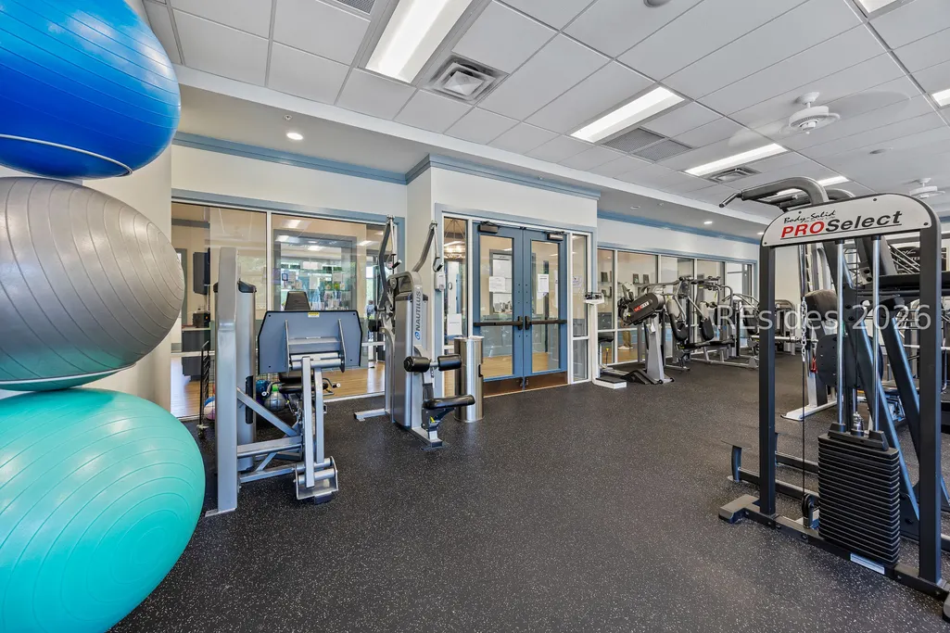
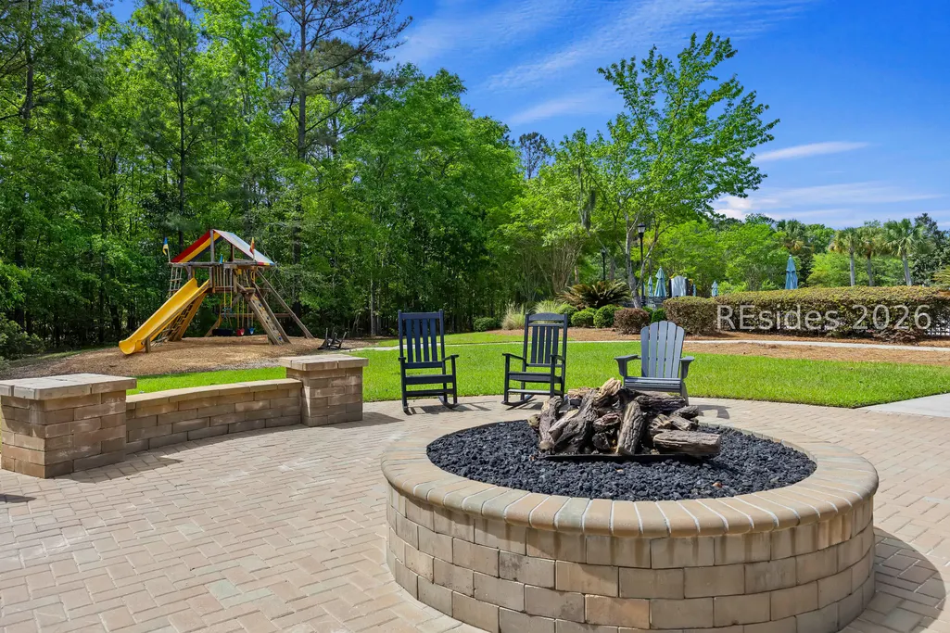
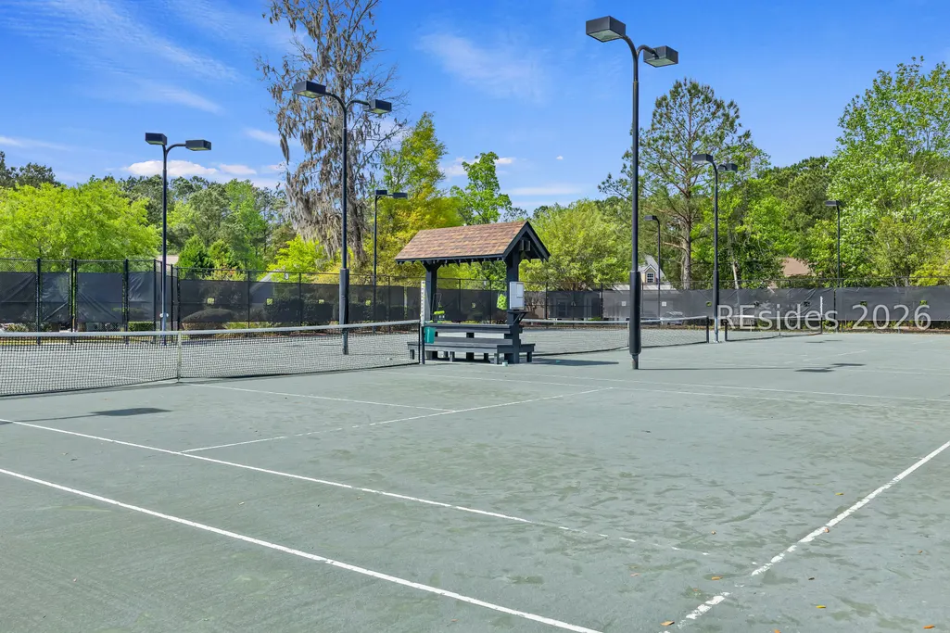
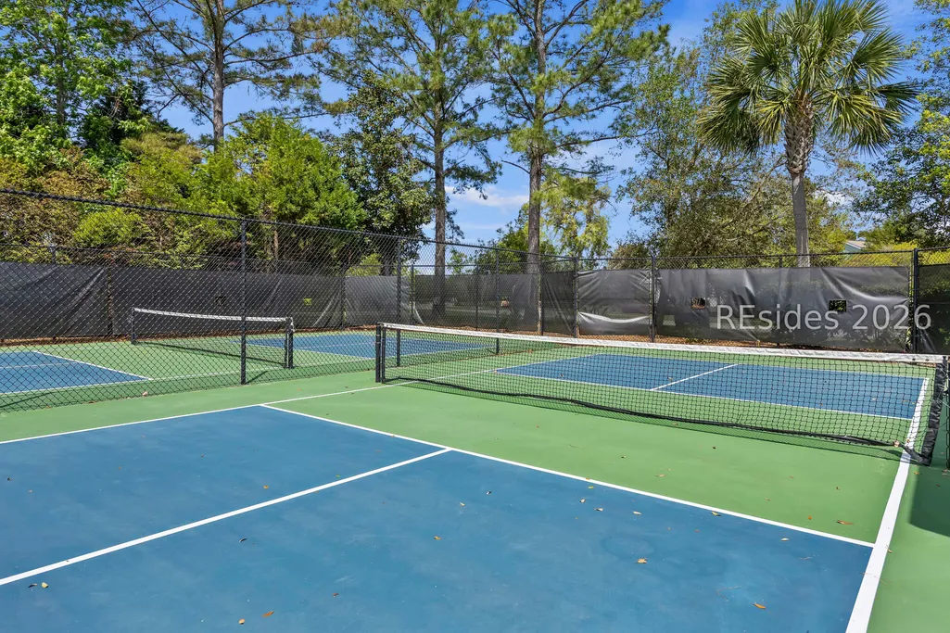
| Association Amenities | Bocce Court,Clubhouse,Dog Park,Fitness Center,Fire Pit,Gas,Garden Area,Barbecue,Playground,Pickleball,Pool,Guard,Trail(s) |
| Energy Efficient | Water Heater |
| Subdivision Name | THE HAVEN AT NEW RIVERSIDE |
| Garage Y/N | true |
| Full Baths | 3 |
| Special Listing Conditions | None |
| Status | Active Under Contract |
| City | Bluffton |
| MLS Area | Bluffton/General |
| Lot Size Units | Acres |
| Listing Terms | Cash,Conventional,FHA |
| MLS Area Minor | 170 South to Jasper County |
| Virtual Tour | https://www.zillow.com/view-imx/eff3e5ef-8288-4454-9e35-1a2aea18feb1?setAttribution=mls&wl=true&initialViewType=pano&utm_source=dashboard |
| Standard Status | Active Under Contract |
| Tax Lot | 03300 |
| Property Sub Type Additional | Single Family Residence |
Interior Features
| Interior Amenities | Attic,Tray Ceiling(s),Ceiling Fan(s),Main Level Primary,Multiple Closets,Separate Shower,Wired for Data,Window Treatments,Entrance Foyer,Eat-in Kitchen,Loft,Pantry |
|---|---|
| Flooring | Carpet,Engineered Hardwood |
| Furnished Y/N | Unfurnished |
| Air Conditioning Y/N | true |
| Window Features | Impact Glass,Insulated Windows,Screens,Storm Window(s),Window Treatments |
| Half Baths | 1 |
| Total Bedrooms | 3 |
Exterior Features
| Exterior Amenities | Sprinkler/Irrigation,Paved Driveway,Porch,Rain Gutters |
|---|---|
| Parking Features | Garage,Two Car Garage,Oversized |
| Lot Features | < 1/4 Acre |
| Water Source | Public |
| Lot Size Area | 0.18 |
| Builder Model | Tangerly Oak Loft |
Amenities
- Foreclosure
- Views
- Short Sale
- New Construction
- Adult 55+
- Lease To Own
- No HOA Fees
- Furnished
- Primary On Main
- Air Conditioning
- Seller Finance
- Green
- Fixer Upper
- Horse
- Golf
- Fireplace
- Deck
- Garage
- Basement
- Pool
Property vs Single Family Average in 29910
Price
Year Built
In The Neighborhood
Just Listed
Bluffton
$ 599,000
- Type
- Single Family
- Size
- 1,904 SqFt
- Rooms
- 2 Beds + 2 Baths
 Collins Group Realty
Just Listed
Bluffton
$ 825,000
- Type
- Single Family
- Size
- 3,650 SqFt
- Rooms
- 3 Beds + 3.5 Baths
Charter One Realty
Reduced
Bluffton
$ 440,000
- Type
- Single Family
- Size
- 1,884 SqFt
- Rooms
- 3 Beds + 2 Baths
BHHS Bay Street Realty Group (Beaufort)
Water Views
Bluffton
$ 675,000
- Type
- Single Family
- Size
- 2,178 SqFt
- Rooms
- 2 Beds + 2 Baths
Collins Group Realty
Reduced
Bluffton
$ 689,900
- Type
- Single Family
- Size
- 2,437 SqFt
- Rooms
- 3 Beds + 3 Baths
The Homesfinder Realty Group
Reduced
Bluffton
$ 715,000
- Type
- Single Family
- Size
- 2,437 SqFt
- Rooms
- 3 Beds + 3 Baths
Howard Hanna Allen Tate Lowcountry
Water Views
Bluffton
$ 695,000
- Type
- Single Family
- Size
- 2,726 SqFt
- Rooms
- 3 Beds + 3 Baths
Harbour & Home Real Estate
Reduced
Bluffton
$ 641,000
- Type
- Single Family
- Size
- 2,456 SqFt
- Rooms
- 3 Beds + 2.5 Baths
Collins Group Realty
Water Views
Bluffton
$ 599,999
- Type
- Single Family
- Size
- 1,880 SqFt
- Rooms
- 2 Beds + 2 Baths
Collins Group Realty
